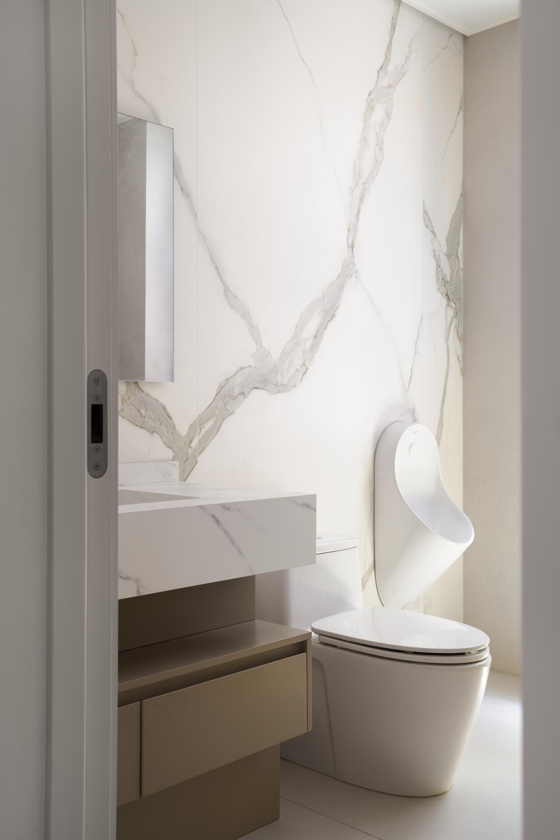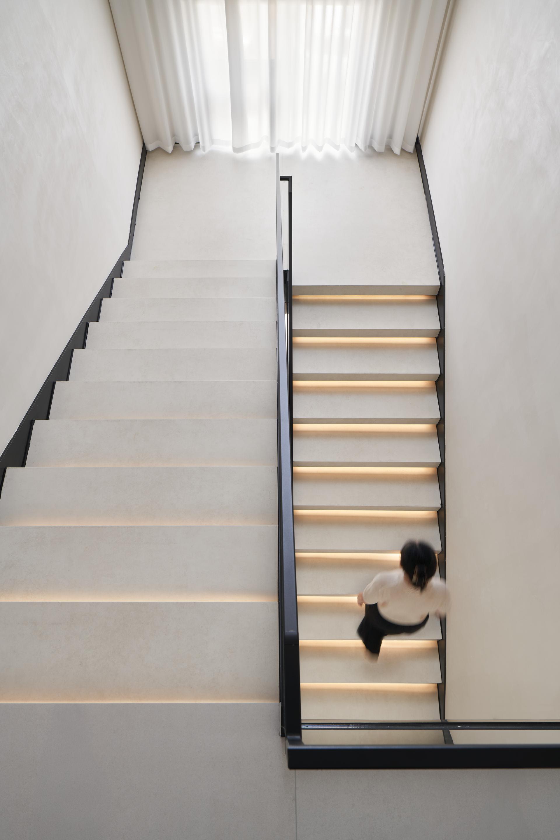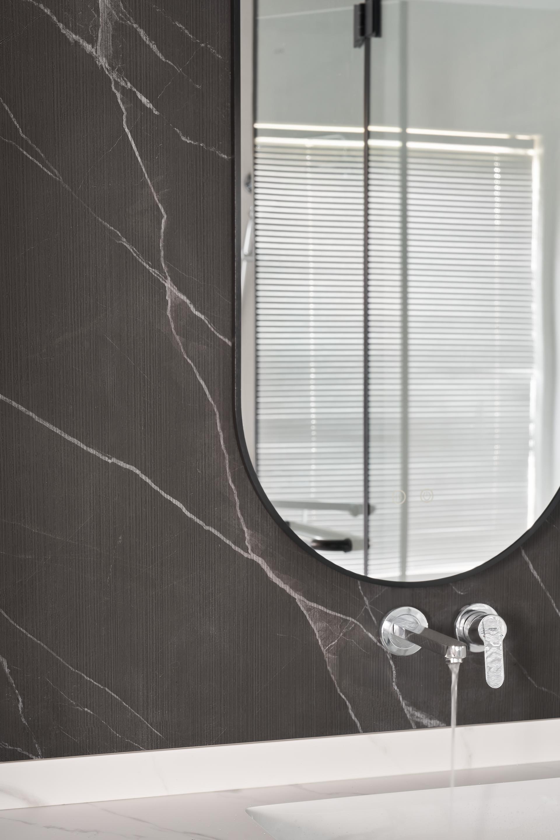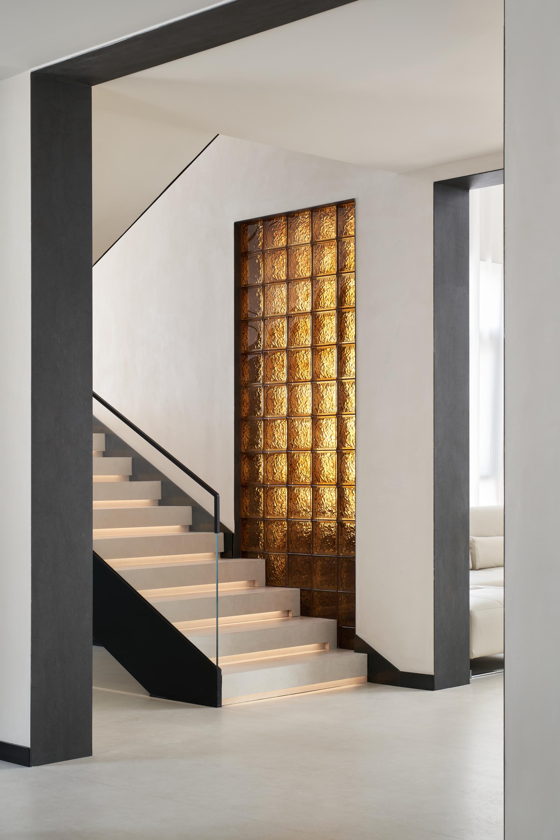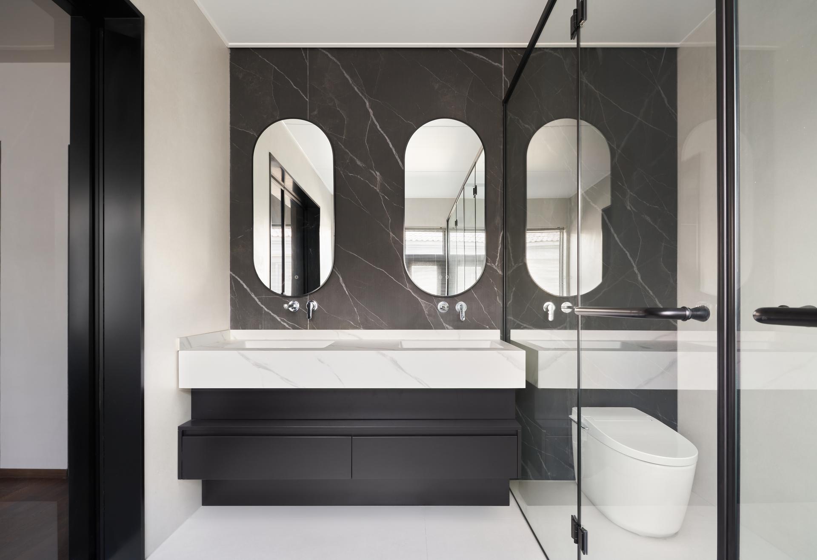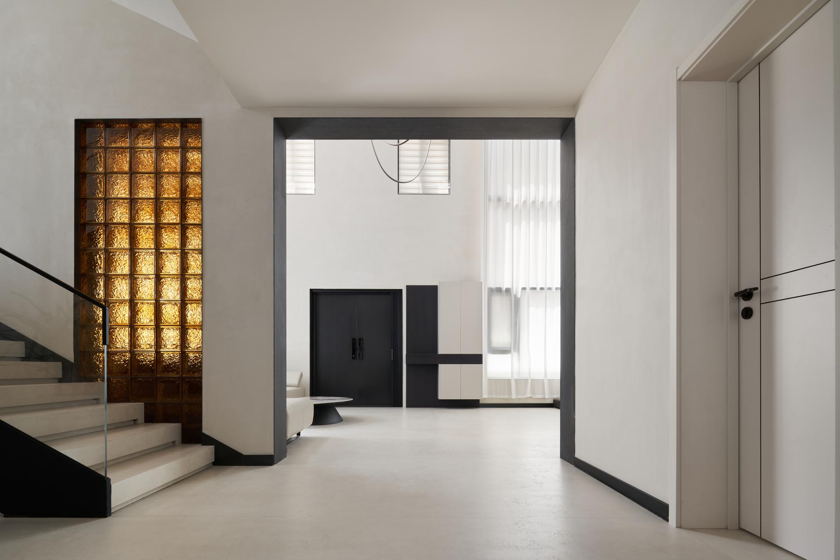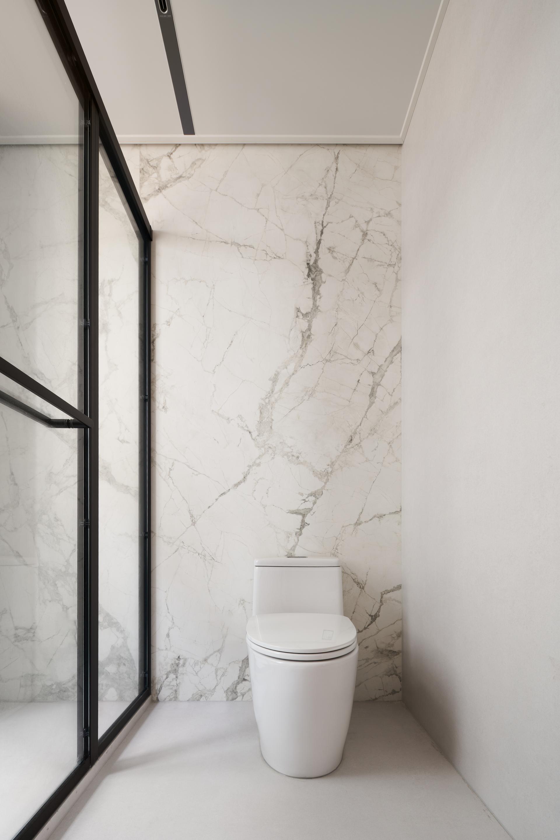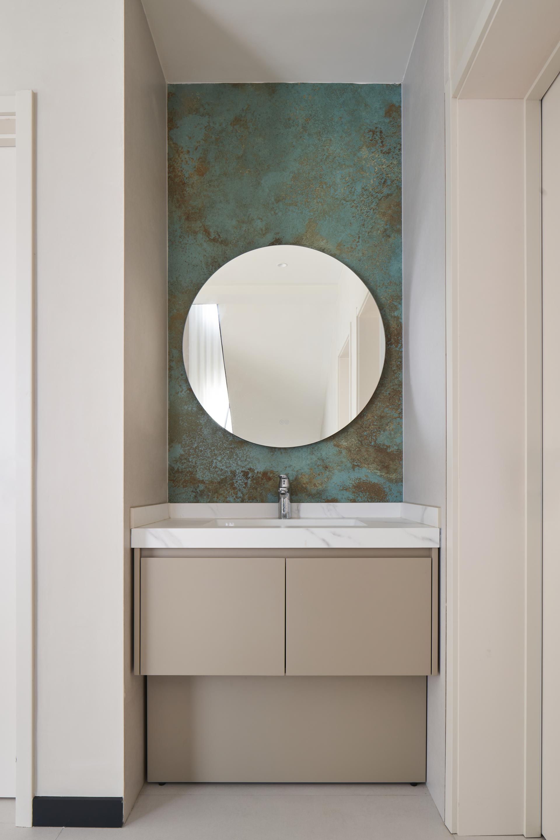


The combination of centuries-old traditions with rapid development and innovation has transformed China into a vast and varied testing ground for new ideas and projects. Architecture and interior design are no exception, with constant experimentation producing often unexpected solutions. One example is this villa in the heart of Kunshan, a city in southern China known for its lakes, canal-side neighbourhoods and age-old cultural traditions. Although distinctly contemporary, the house combines forms and materials to create a calm, almost timeless aesthetic.
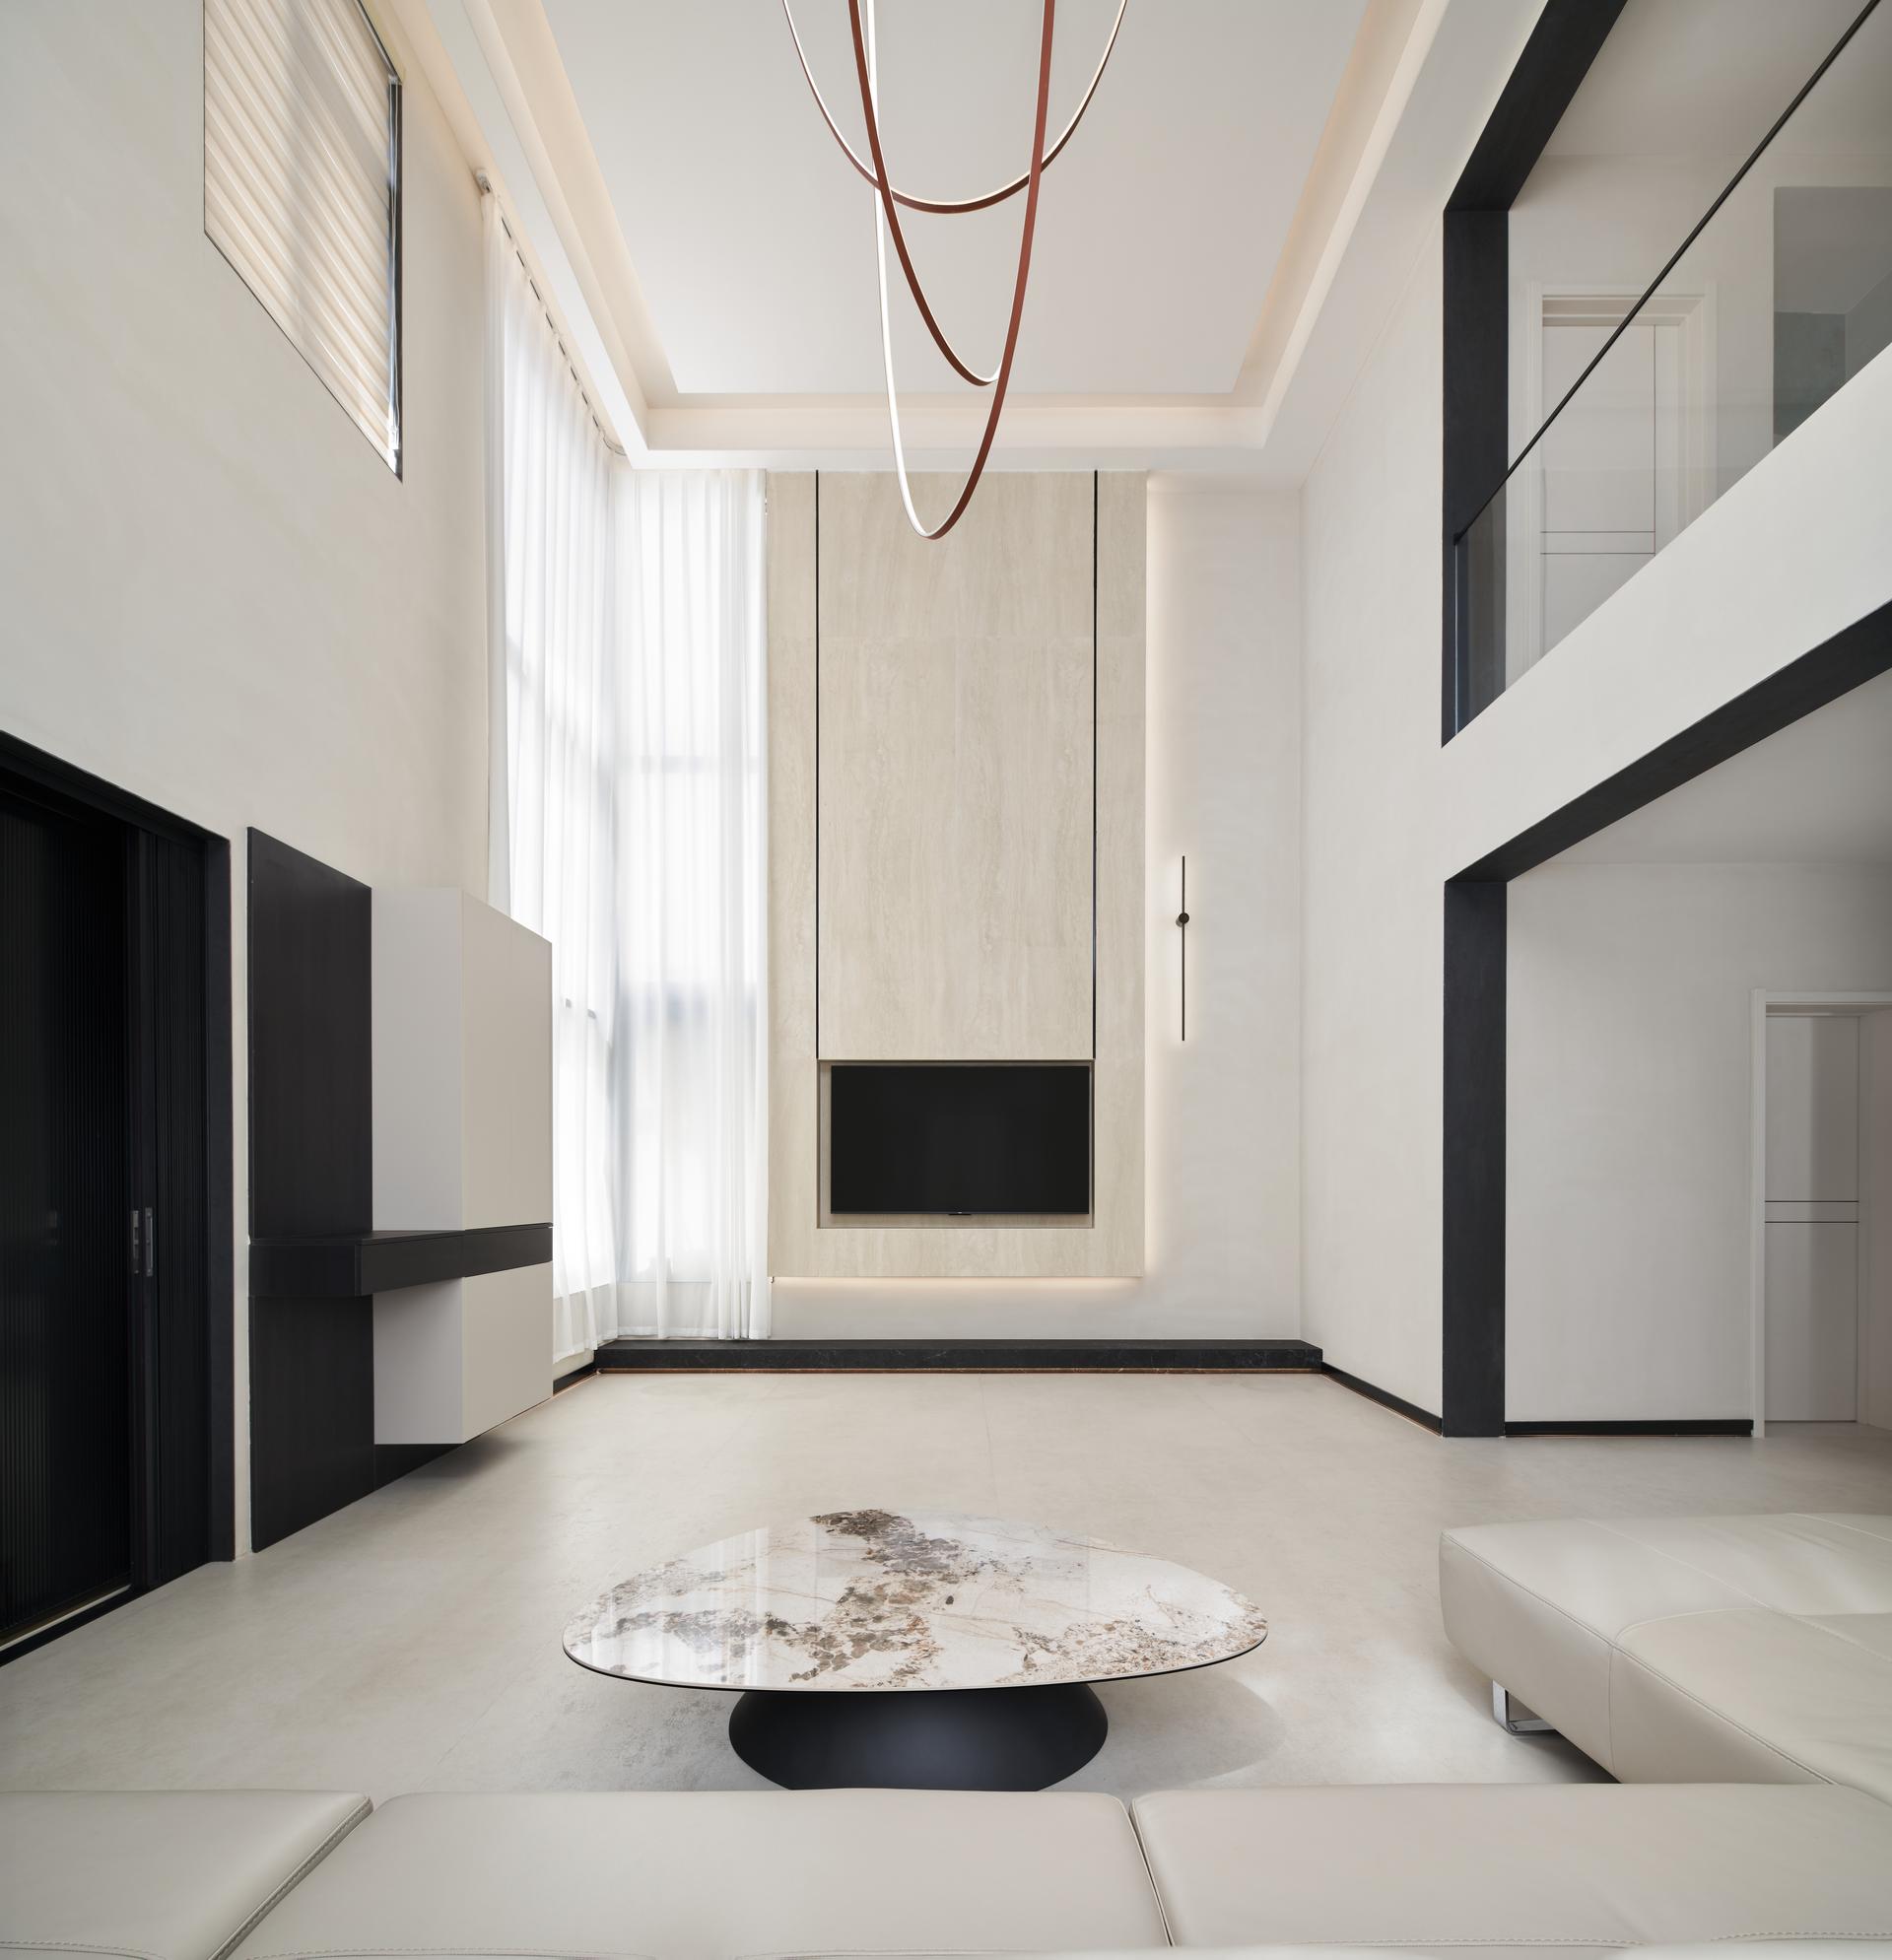
Designed for a large family that frequently entertains relatives and friends, the villa is arranged over three floors. The ground floor forms the social heart of the home, with a double-height living room, an open-plan dining area and direct access to a large private garden. The second floor contains guest bedrooms with private bathrooms, while the third is devoted entirely to the owners’ suite, comprising the master bedroom and bathroom. “One of our priorities was to create generous shared spaces for family gatherings and entertaining, while ensuring that the private areas remained quiet and comfortable,” explains Wu Haibao, who led the project. However, careful planning of the spaces was only one part of the design process. “It was equally important to use materials consistently throughout the house,” the designer adds. “The idea was to coordinate the surfaces used for floors, walls, staircases and outdoor areas to create a strong sense of continuity and give the villa a clear architectural identity.” Italian ceramic surfaces offered an ideal way to achieve this. “The subtle textures of stone, rock and mineral surfaces became our starting point,” says Wu Haibao.
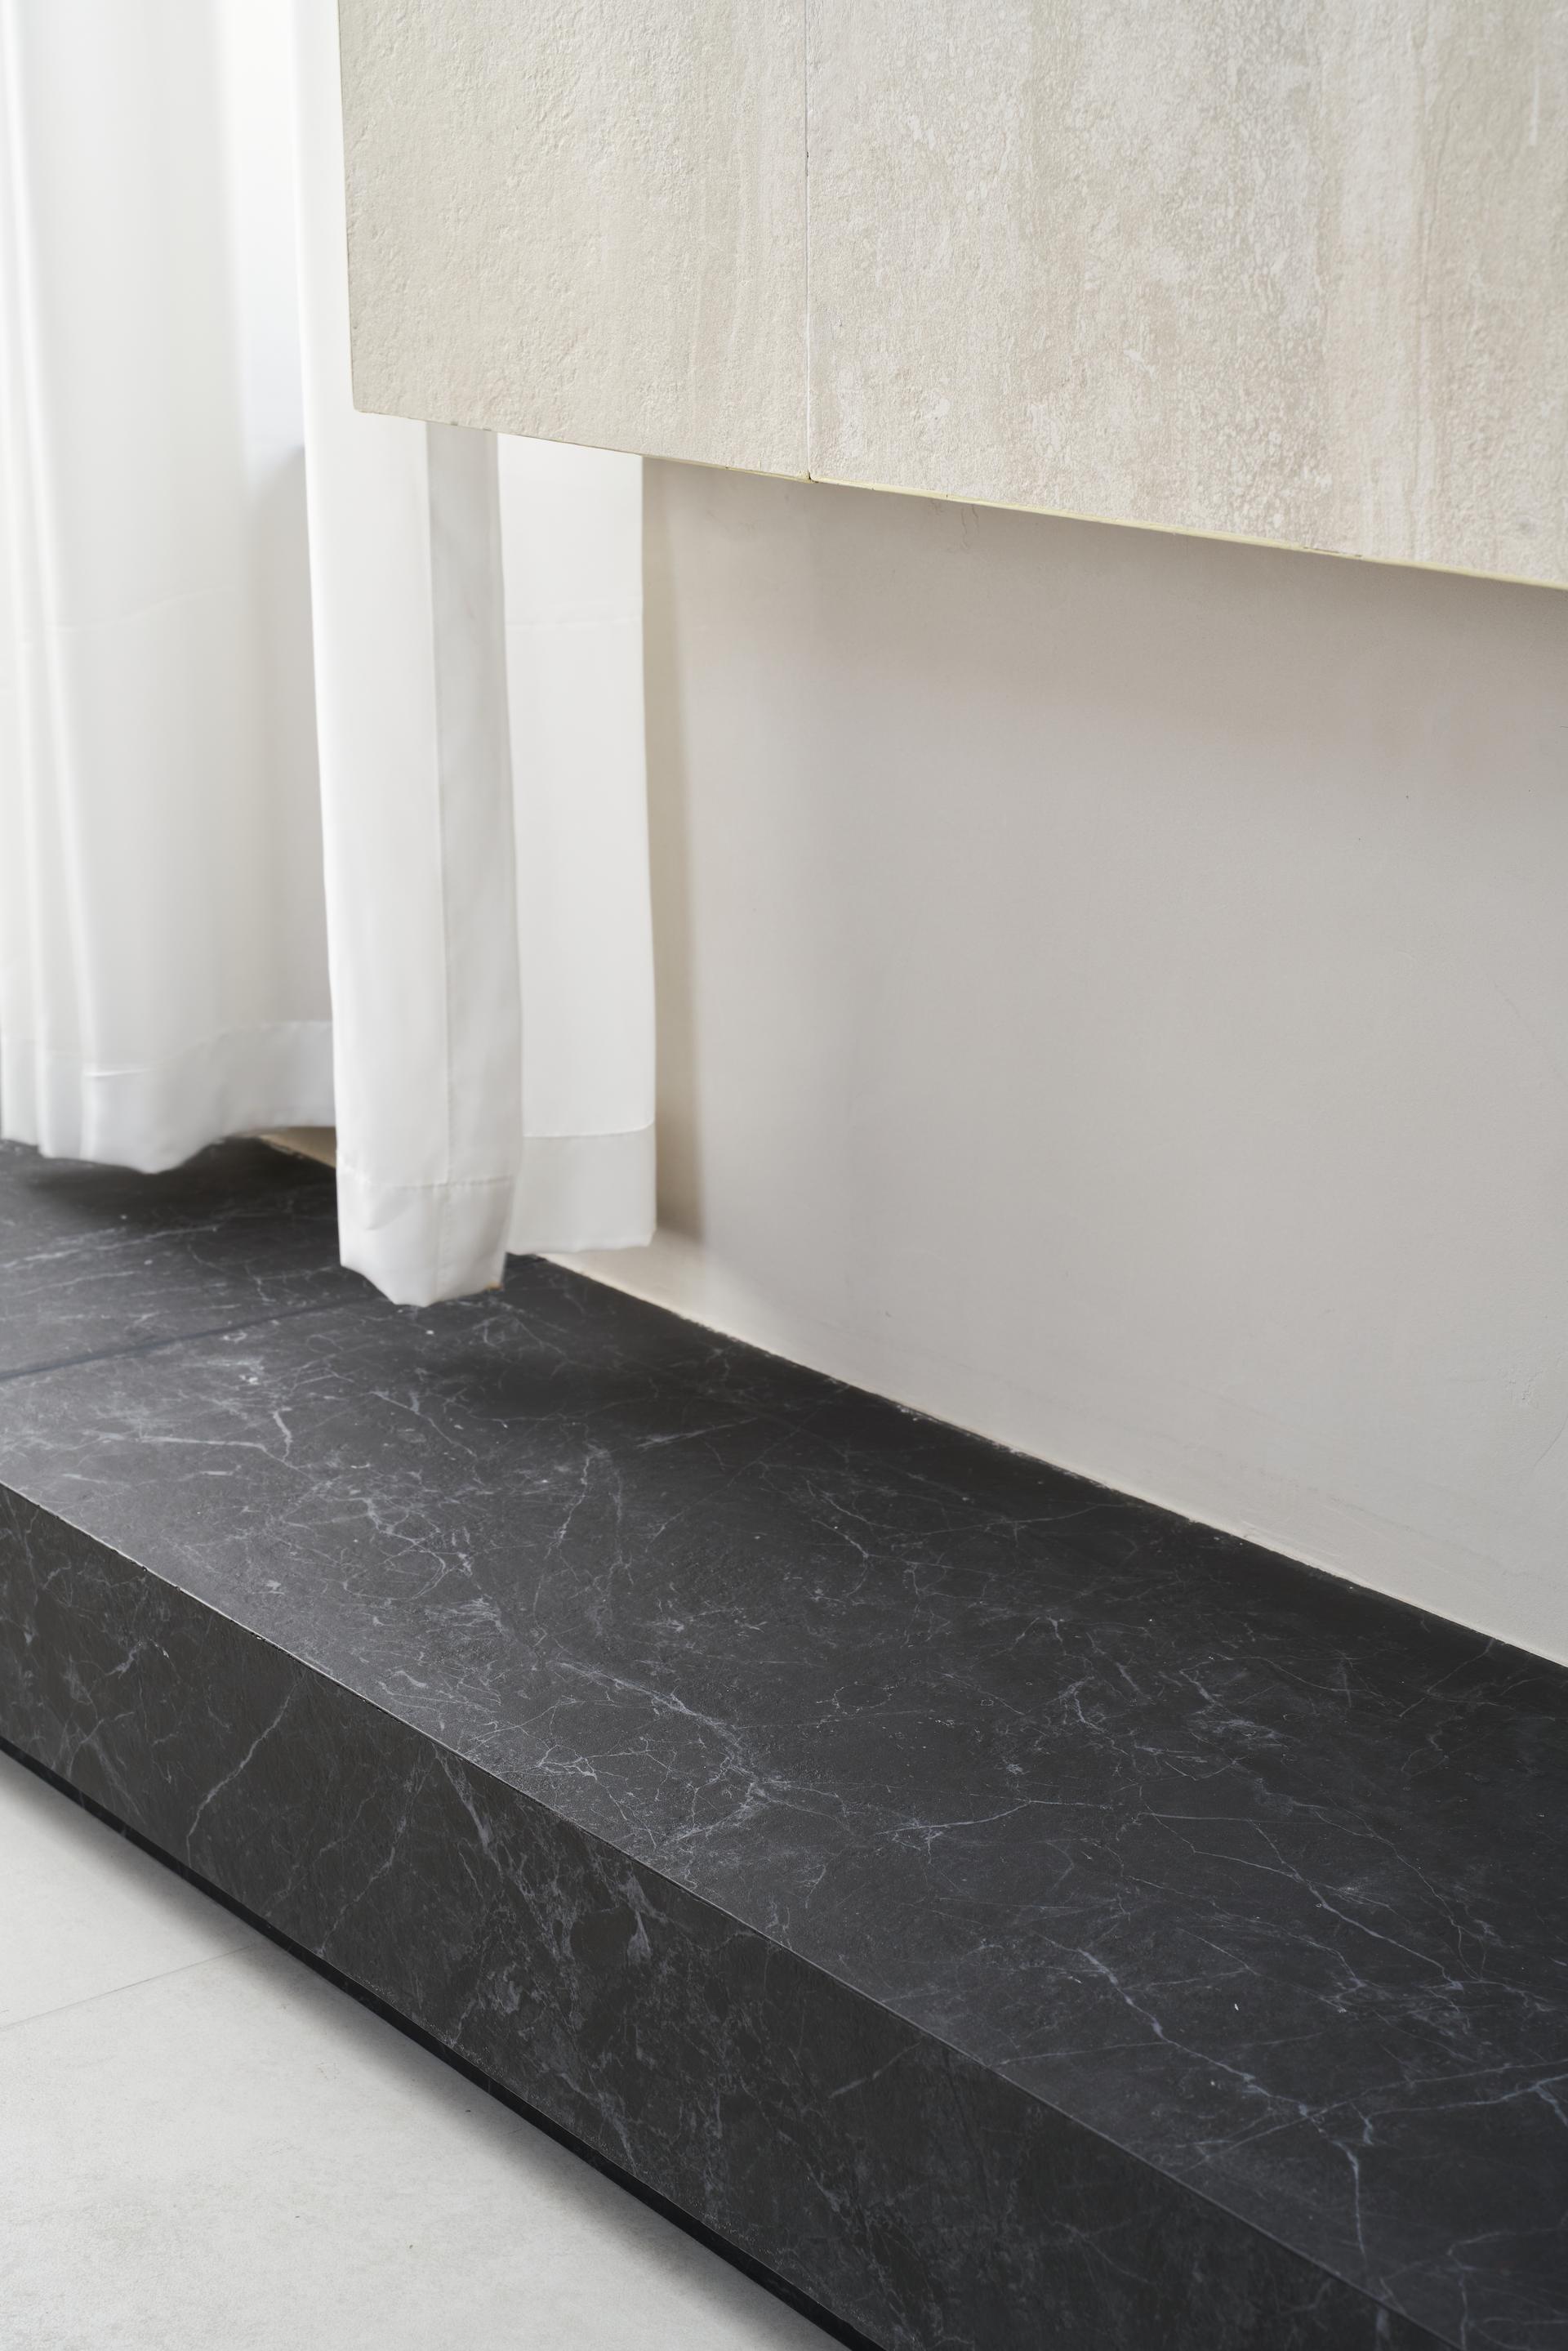
Laminam’s Fokos collection in the Bianco colour was selected for the floors in the main living areas. The large-format slabs minimise joints, creating broad, continuous surfaces that enhance the sense of space and contribute to the clean, understated architecture. Against this pale, luminous backdrop, the dark profiles of architectural elements such as doors and staircases create a striking graphic contrast reminiscent of traditional Oriental drawings. For the clients, durability was every bit as important as aesthetics. They wanted materials that would retain their appearance over the years while remaining practical for everyday family life. Ceramic surfaces provided a practical solution to both requirements. “Our ambition was to create a contemporary villa in which architecture, materials and landscape could coexist harmoniously,” says Wu Haibao. “Rather than defining luxury in terms of size or decoration, we wanted it to emerge from the quality of the spaces, the natural light, privacy and the relationship between the house and its surroundings. We used clean lines and natural textures to create interiors that are both understated and welcoming, and, perhaps most importantly, that will age gracefully.”