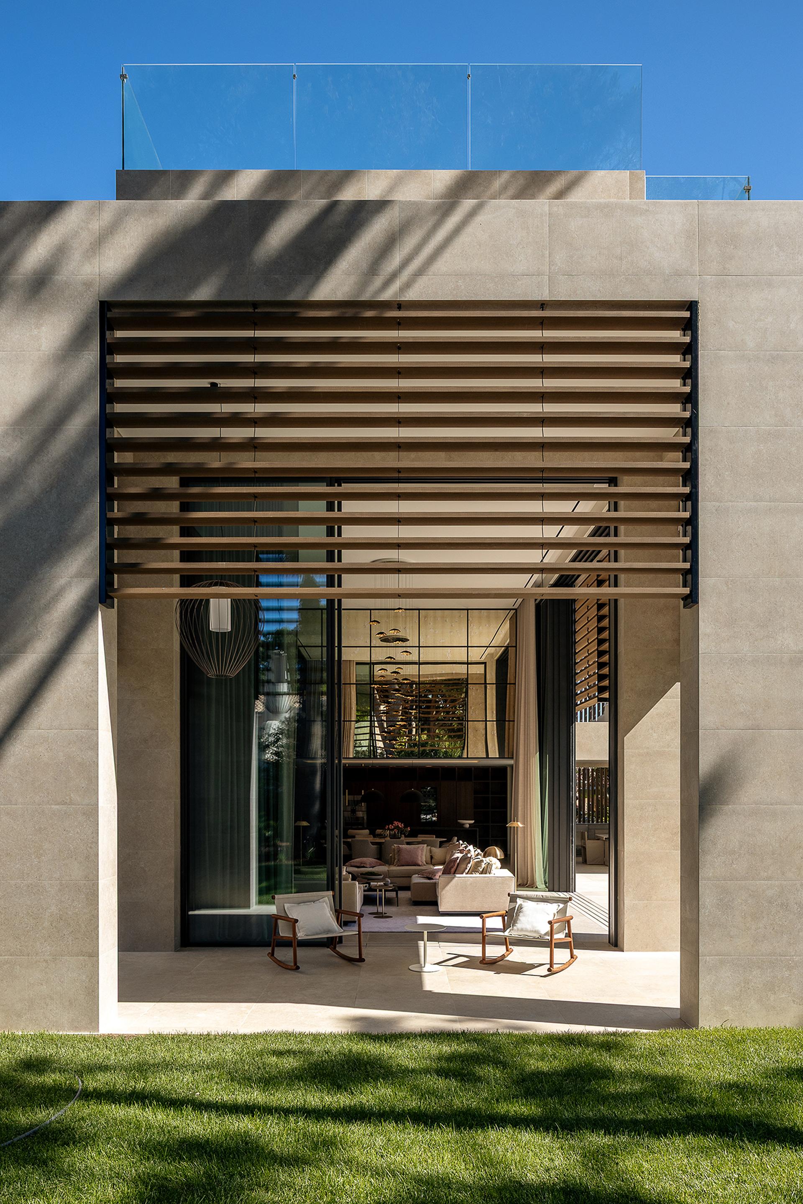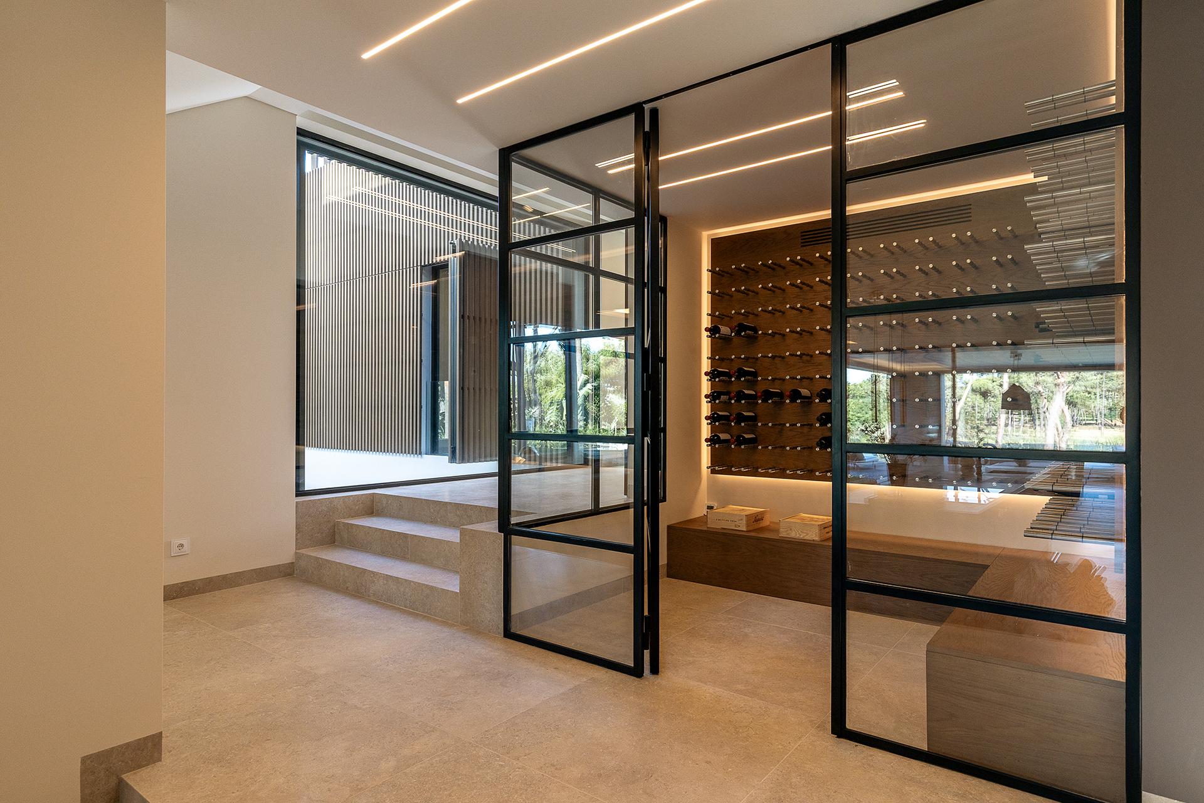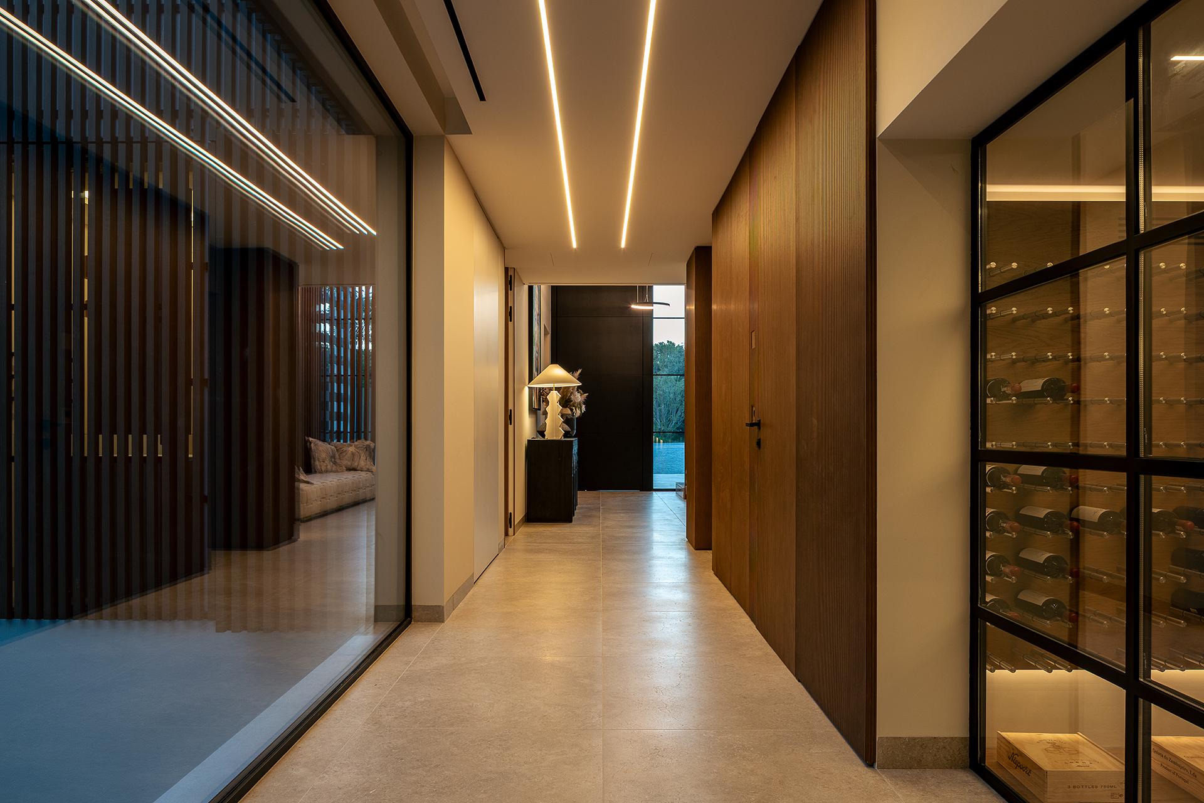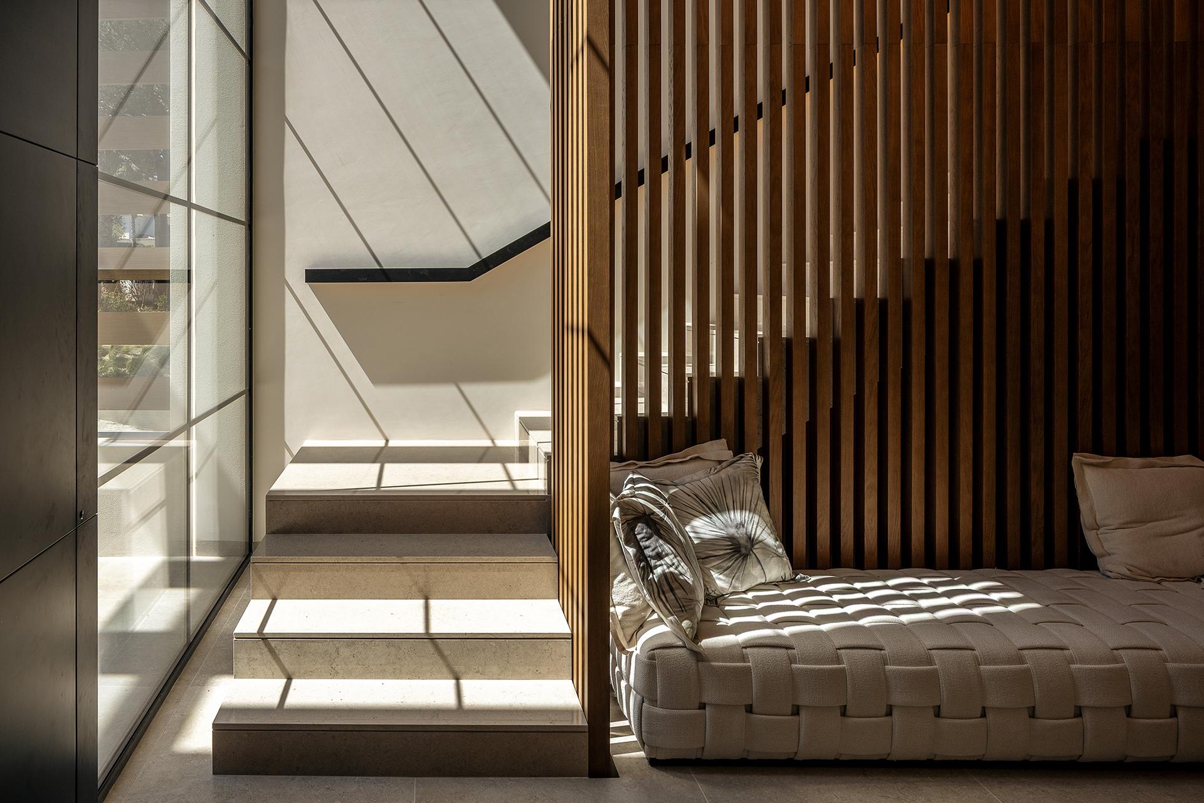


Overlooking the lake and golf courses at Quinta do Lago in Portugal’s Algarve region, Monte Golf 3A is a contemporary home designed for family life and entertaining. Designed by Jutta Hoehn of JSH Algarve Arquitectura Lda, the house is closely attuned to its surroundings, with clean-cut volumes, large openings and a layout that maintains a strong connection with the outdoors.
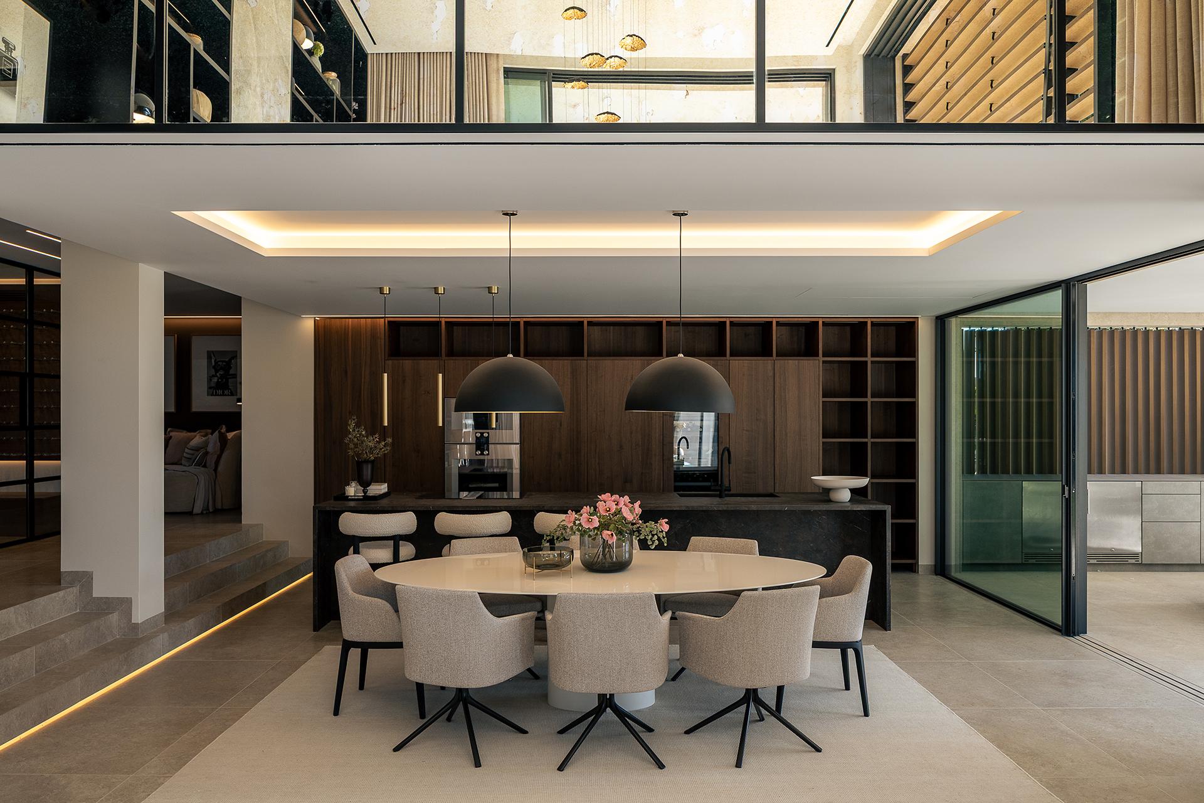
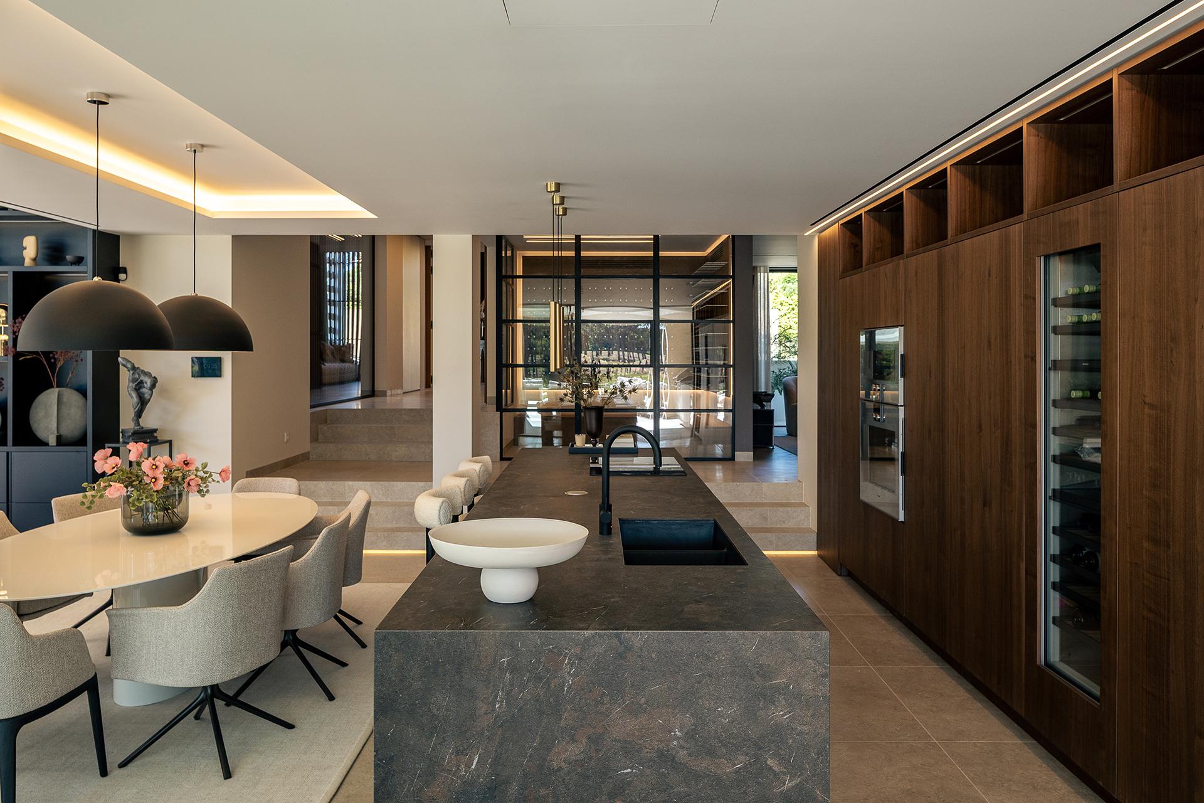
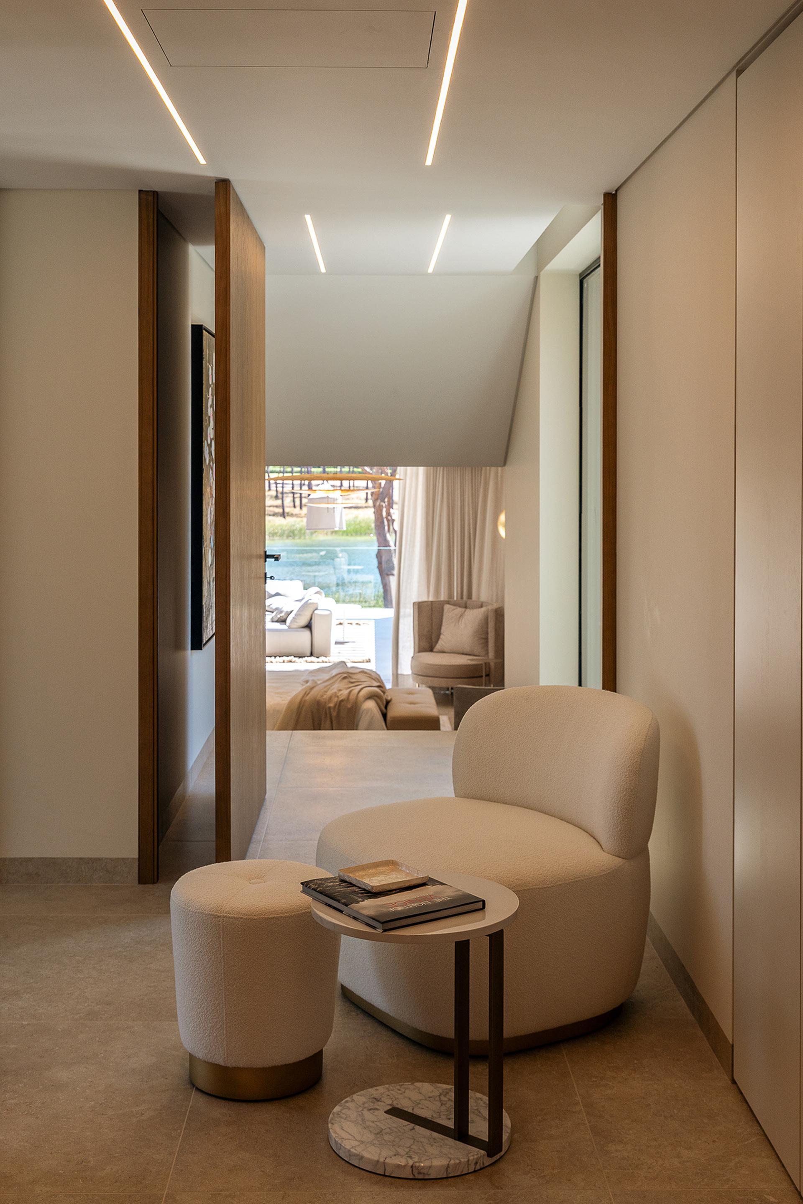
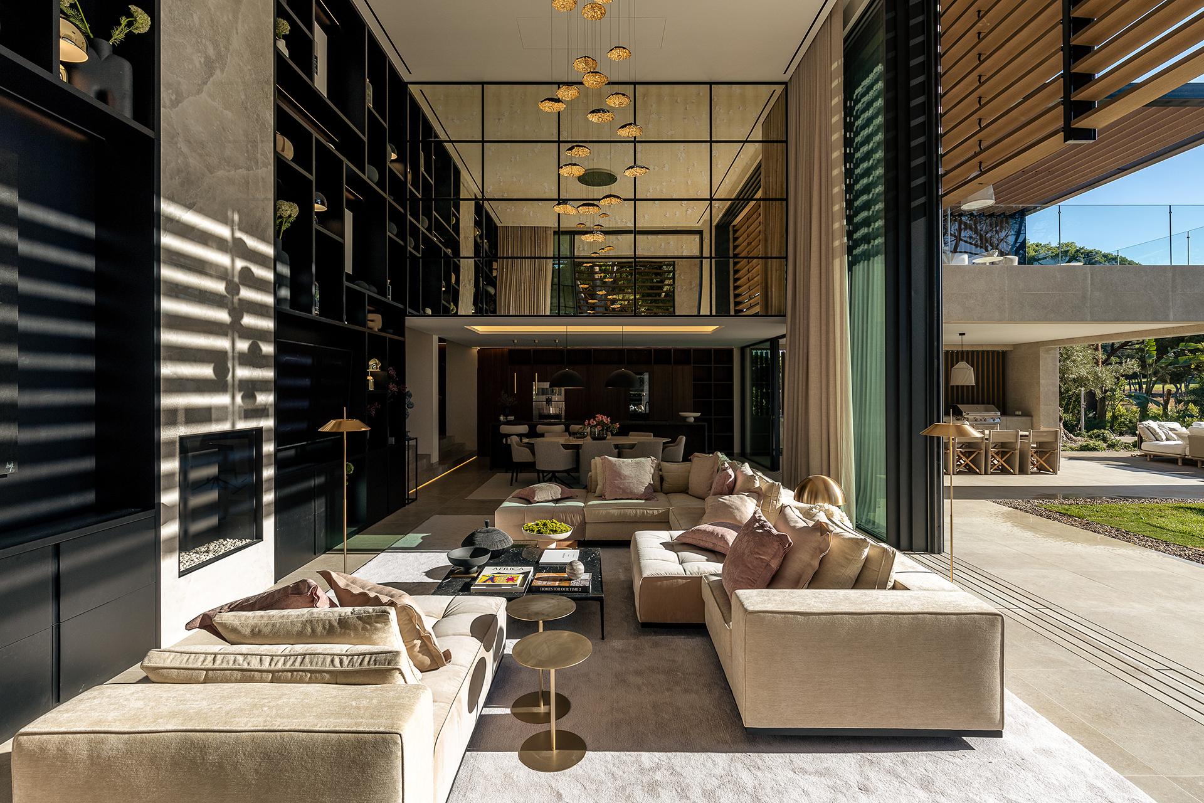
“The brief called for a timeless home with generous spaces for the family and their guests, while maintaining a strong connection with the surrounding landscape,” says project architect Anna Weyland. From the entrance on the western side, a long sightline runs through the villa to the living area, framing the lake beyond the glazing. The living room, dining area and kitchen form the heart of the home, while the double-height living space increases the sense of light and space.
The ground floor also accommodates several suites and a study, while the upper level contains the main bedroom, which opens onto a shaded private terrace, together with two additional suites. The lower level houses a gym, a spa with sauna and massage room, a cinema and a bar. Outside, an infinity pool, a second rooftop pool, several terraces and a covered kitchen connected directly to the indoor kitchen extend the living spaces into the landscape.
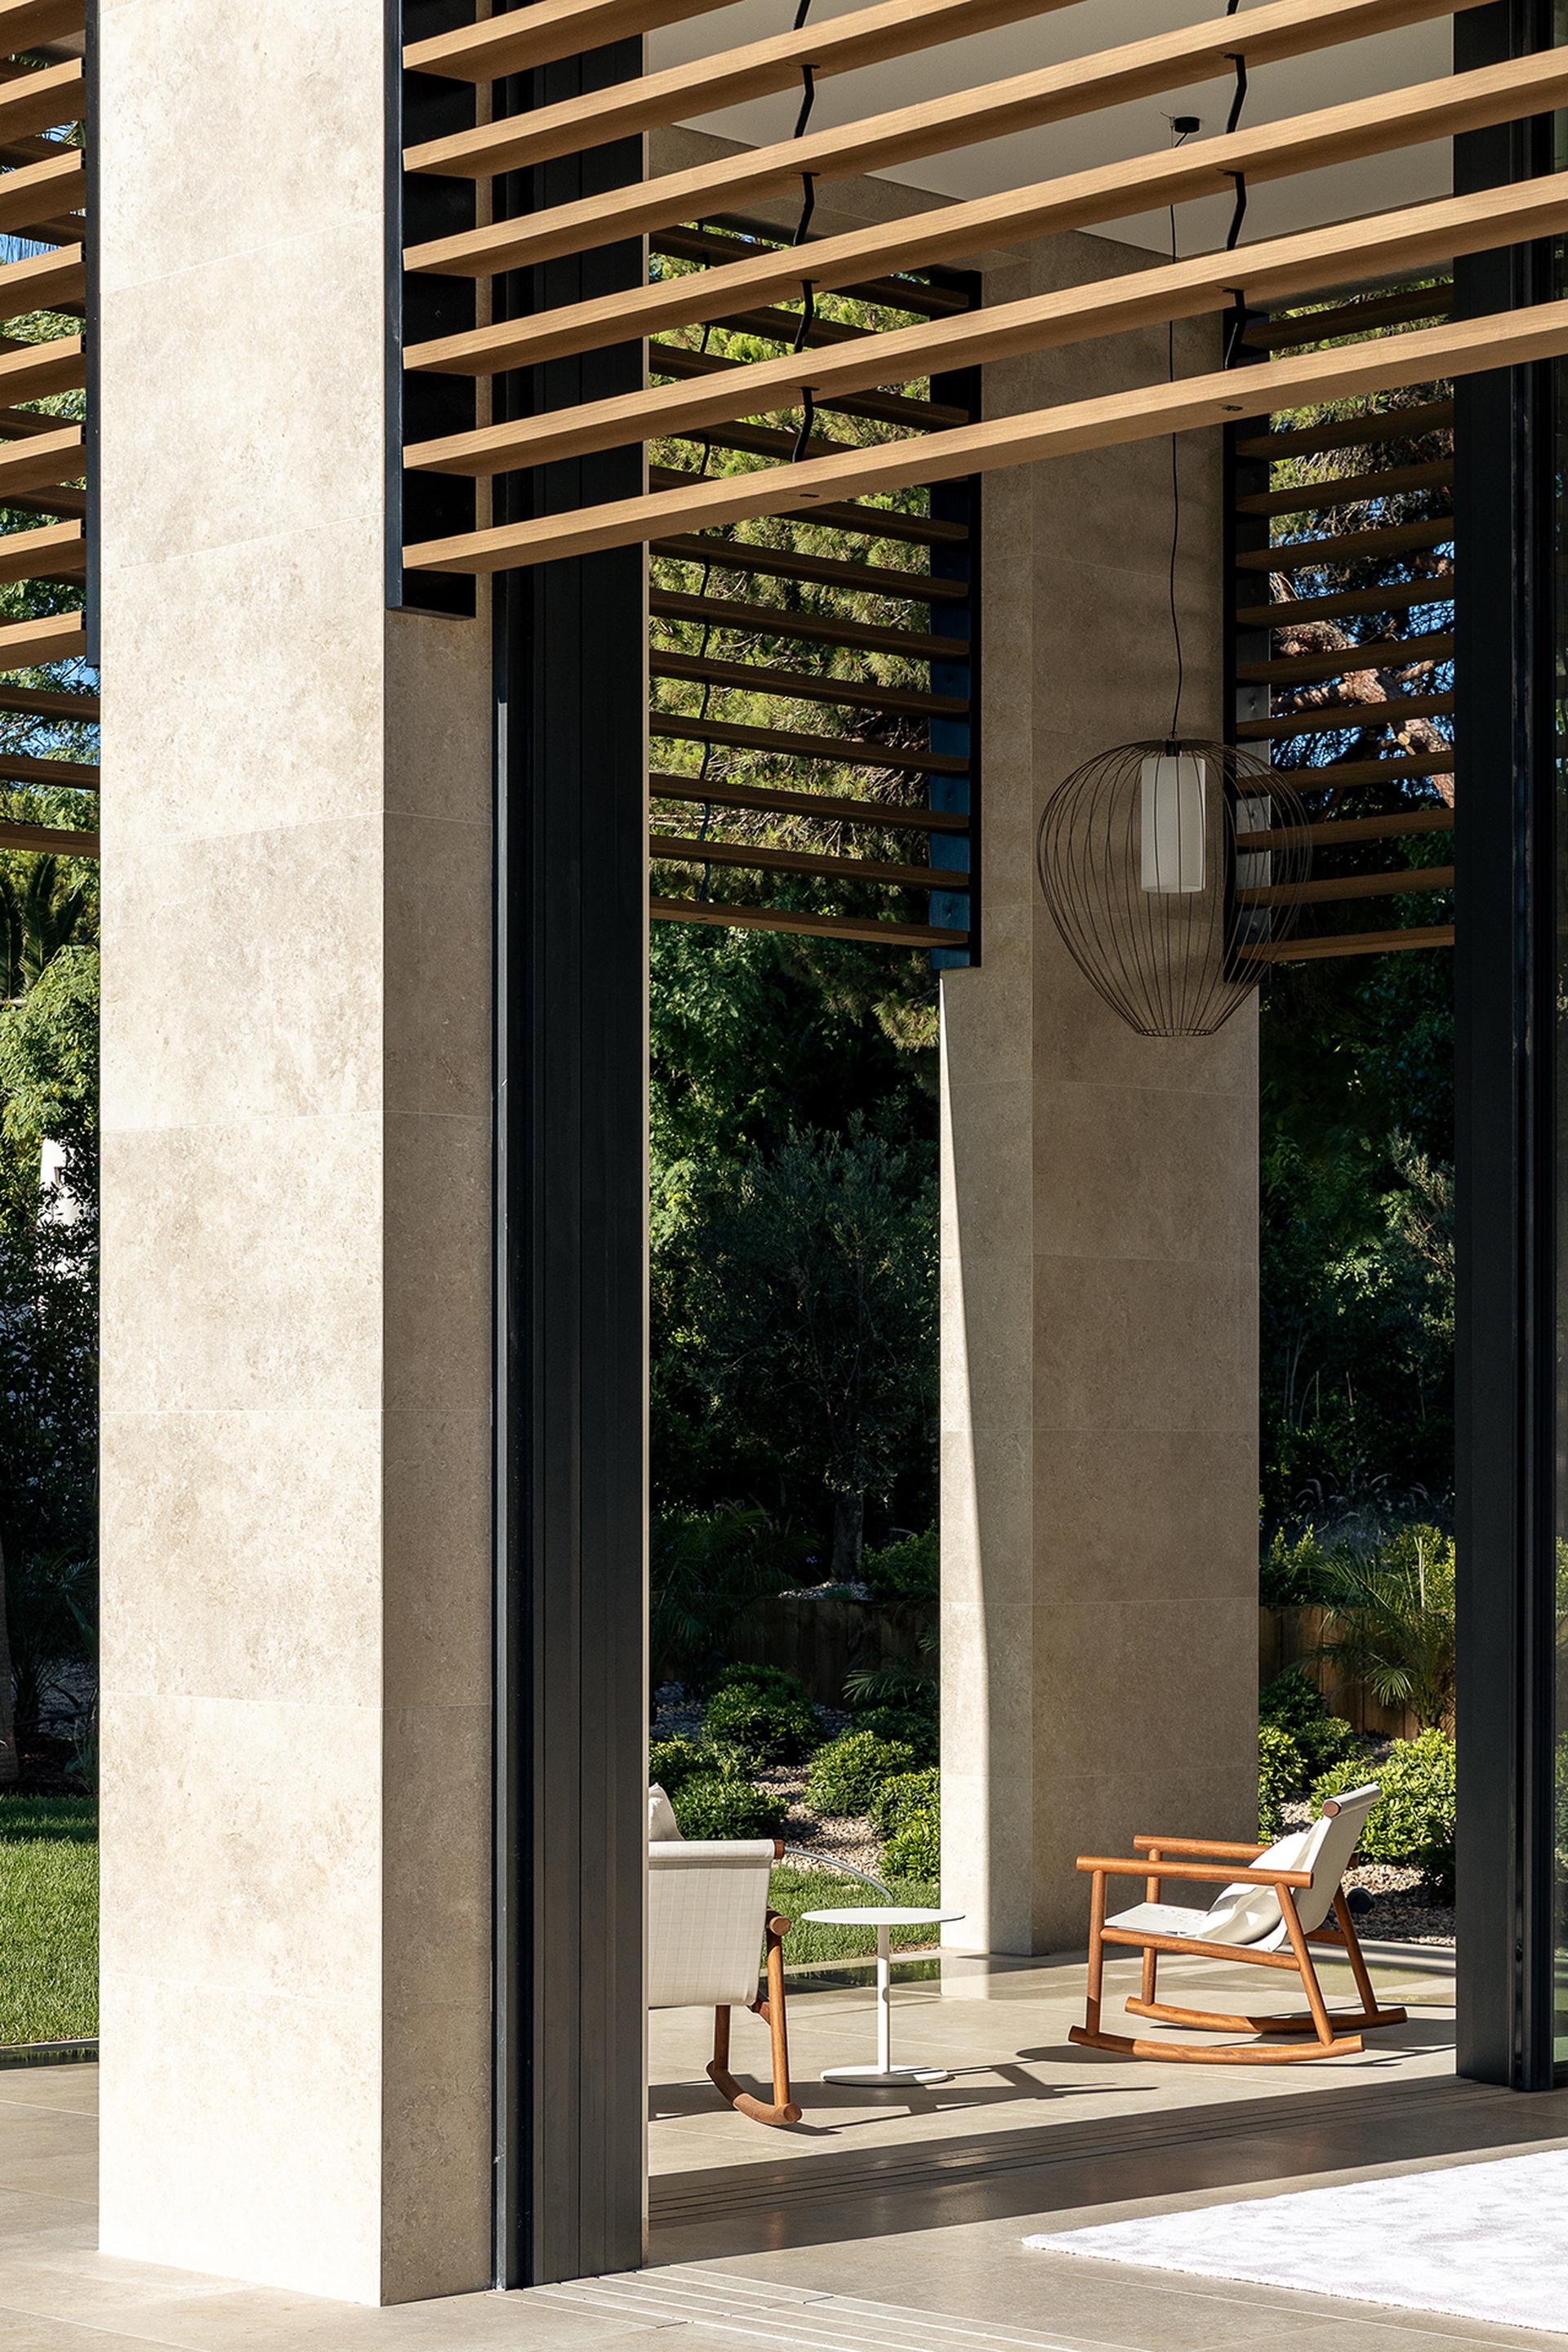
“Almost every room opens onto a terrace or the garden, creating a fluid transition between indoors and out,” says Weyland. Facing east, the living room, kitchen, main suite and panoramic terrace receive the morning light and overlook the lake. High-performance glazing, pergolas and shading systems help maintain comfortable indoor temperatures. Completed in nineteen months, the villa achieved an A energy rating, with around 77% of its energy supplied from renewable sources.
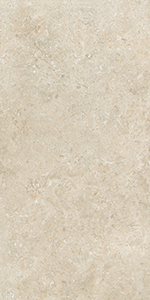
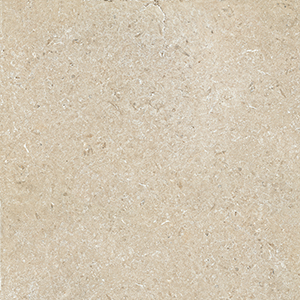
The use of a single surface throughout further strengthens the continuity between interior and exterior: Cotto d’Este’s Secret Stone in the colour Precious Beige and 14 mm thickness. It is used for indoor and outdoor floors, façades, terraces, bathrooms, the wellness area and pool cladding. “We were looking for a calm, understated palette with warm, neutral tones that would blend naturally into the landscape,” Weyland says.
Honed and Natural finishes are used according to the application: smoother and brighter indoors, more textured outdoors and in areas exposed to water, where safety and slip resistance are essential. Thanks to its low maintenance requirements and resistance to moisture, stains and weathering, porcelain stoneware is well suited to the coastal setting. When the large sliding glazed doors are opened, concealed tracks and continuous flooring blur the boundary between inside and out, bringing architecture, materials and landscape together.